Property photo 1
Property photo 2
Property photo 3
Property photo 4
Property photo 5
4 Beds
3 Baths
2,486 sqft

$399,900

11651 Kings Charter RD, Grand Blanc MI, 48439

Price per sqft$160.86
Built in1978
Property size2,486 sqft
Property typeResidential

Overview

Active

Updated 41h ago

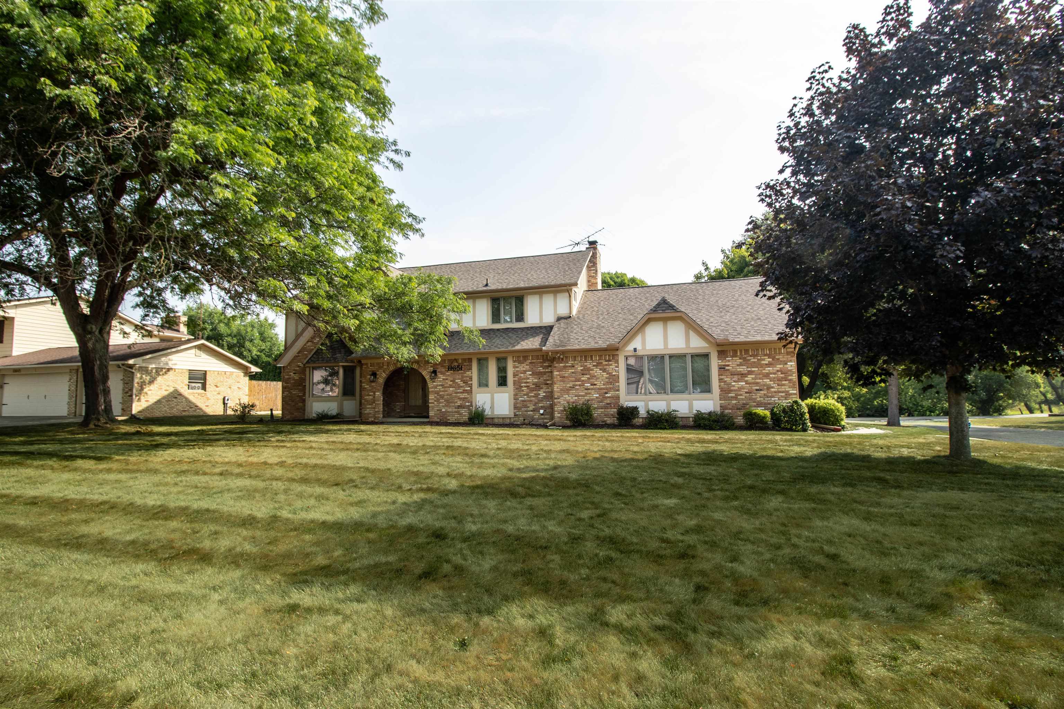
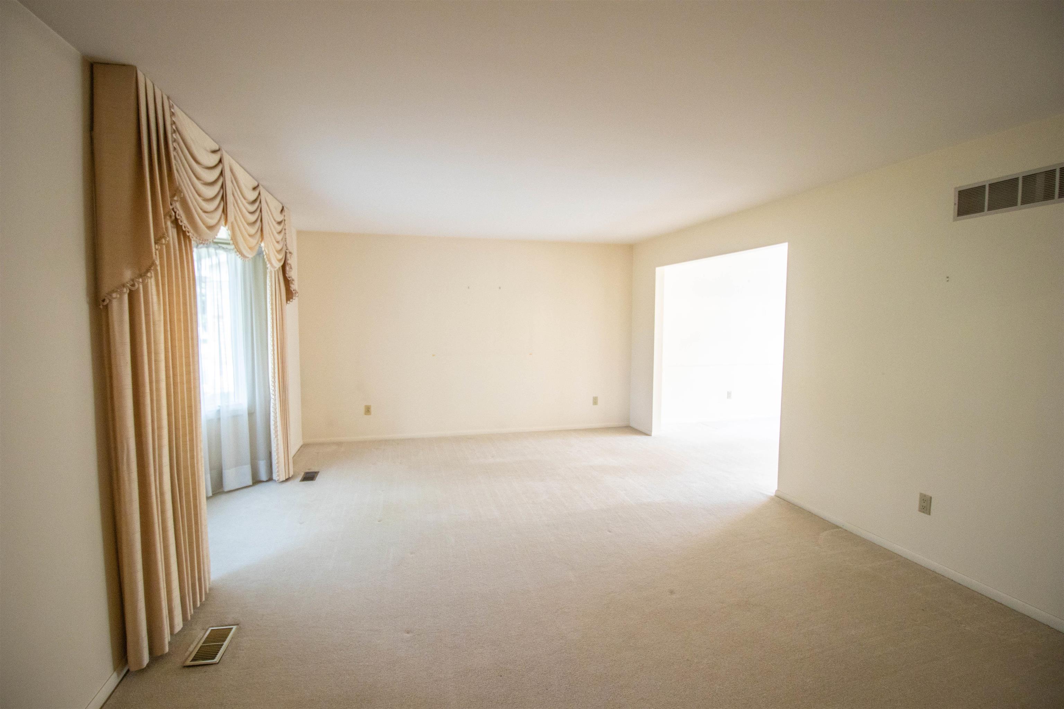
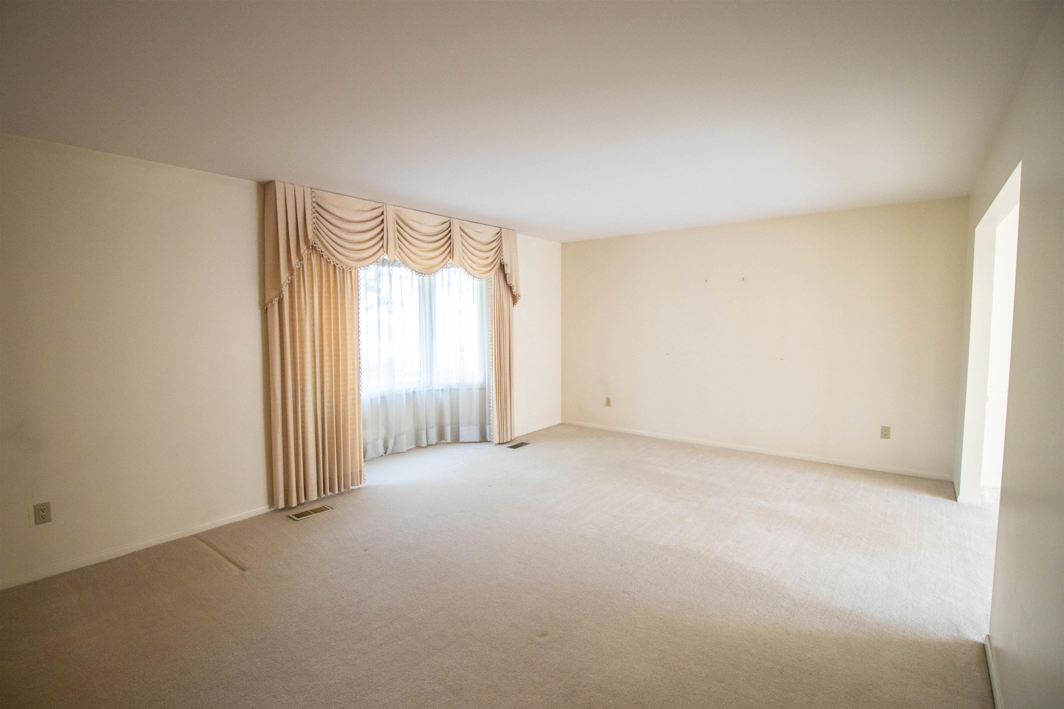
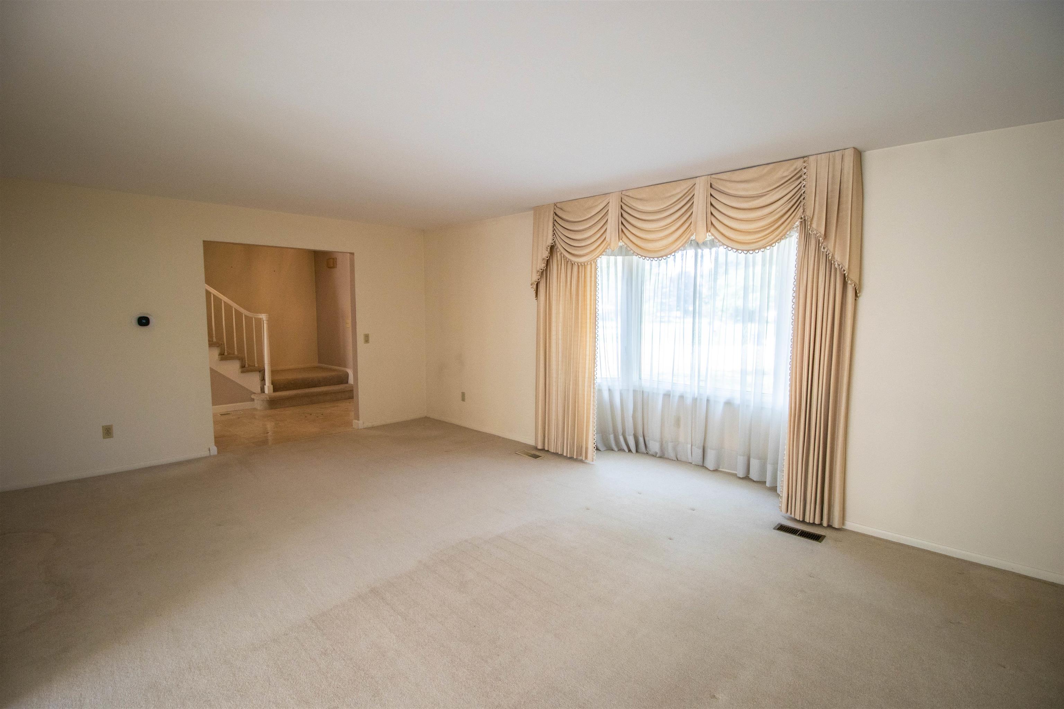
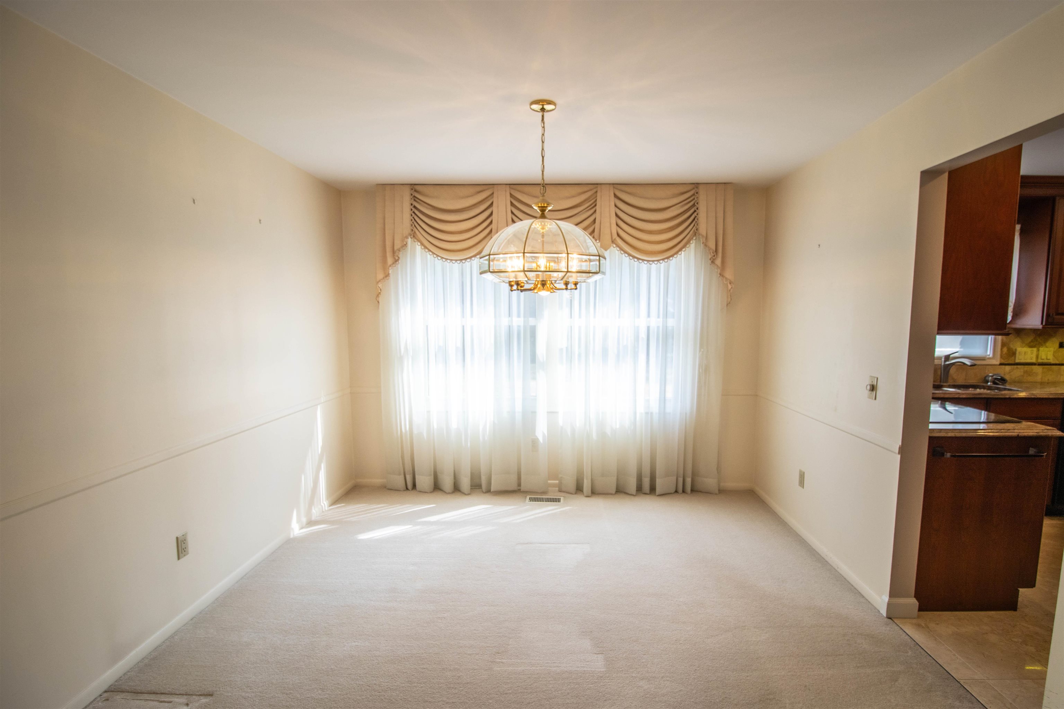
Nestled on a desirable corner lot in Grand Blanc's prestigious Hills of Kings Pointe, this beautifully maintained four-bedroom home blends timeless elegance with major mechanical and cosmetic upgrades-including a new furnace (2025), a generator (2021), a full kitchen remodel (2011), and a renovated primary bath and first-floor half bath (2013). Step inside to a thoughtful floor plan designed for both everyday living and effortless entertaining. The main level features a formal living room, a formal dining room ideal for holiday gatherings, an updated first-floor half bath (2013), and an inviting family room anchored by a cozy fireplace. At the heart of the home, the remodeled kitchen (2011) shines with rich cherry cabinetry, granite countertops, expansive prep space, and a sunlit breakfast nook overlooking the yard. Upstairs, four generously sized bedrooms offer plenty of room to unwind, complemented by abundant hallway storage. The private primary suite serves as a true retreat, boasting a spacious walk-in closet and a stunning remodeled ensuite bath (2013) with heated floors and a custom tiled walk-in shower. Downstairs, a full unfinished basement offers a blank canvas ready for your vision-whether that is a home gym, recreation room, workshop, or extra living space. Outside, enjoy a spacious backyard and deck built for summer barbecues and quiet evenings outdoors. Completing this exceptional property is a roomy three-car garage with ample space for vehicles, tools, and seasonal gear, plus a 1-year homeowners warranty included for added peace of mind. Don't miss your chance to own this move-in-ready gem in one of Grand Blanc's most sought-after neighborhoods-schedule your private showing today!

$2,661/mo

Est. mortgage payment based on a $399,900 home price.

All estimates are provided by Luxury Presence for informational purposes only. Actual amounts may vary.

Additional information

MLS® ID
5050215687

Interior Features

Bedrooms
4
Bathrooms
3
Fireplace
Yes
Cooling
Yes
Heating
Yes
Basement
Yes

Exterior Features

Lot Size
0.37 Acres

Other Property Details

Taxes
$4,319
Tax Frequency
Annually
Garage
Yes

Also listed on MiRealSource


Courtesy of REMAX Right Choice

All information deemed reliable but not guaranteed and should be independently verified. All properties are subject to prior sale, change or withdrawal. Neither listing broker(s) nor Simon Thomas shall be responsible for any typographical errors, misinformation, misprints and shall be held totally harmless. IDX information is provided exclusively for consumers' personal, non-commercial use and may not be used for any purpose other than to identify prospective properties consumers may be interested in purchasing.

Provided through IDX through Realcomp II LTD
Originating MLS:
©2026 Realcomp II LTD Shareholders 

Data last updated 4:05 AM UTC, 11/19/2026

Powered by Luxury Presence